- Monthly rent: £2548pcm
- Amenities:
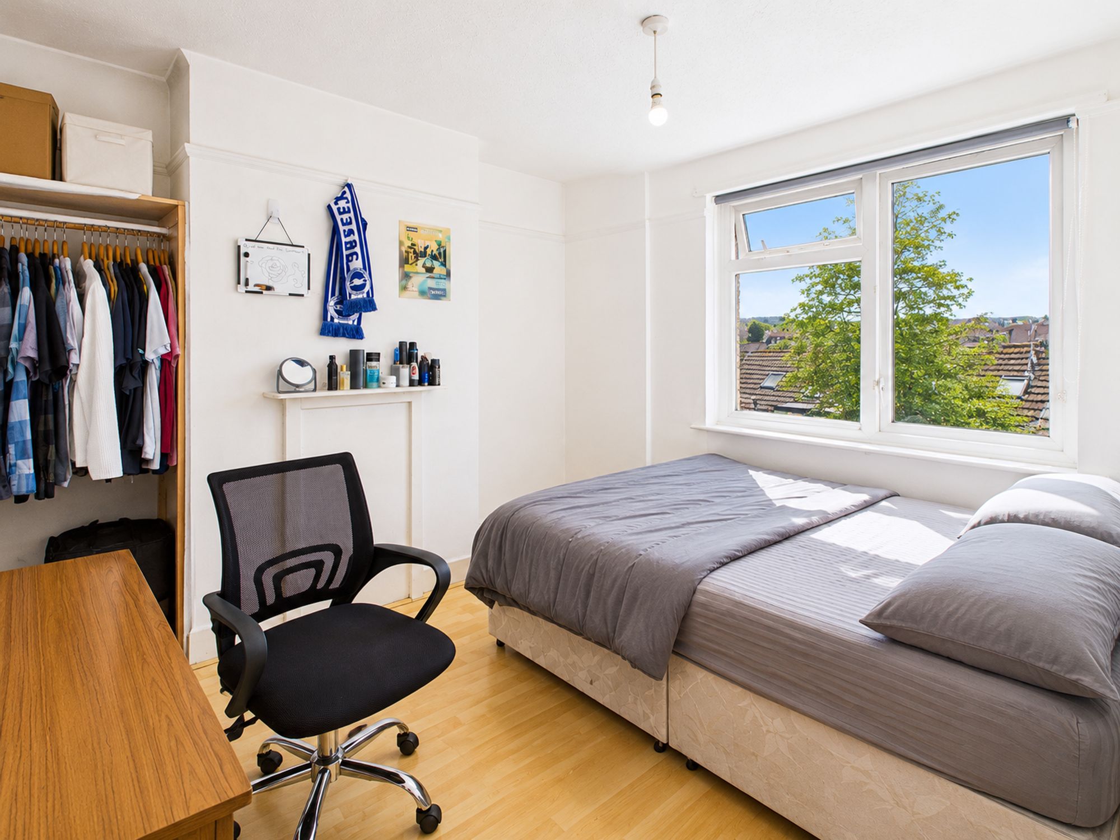
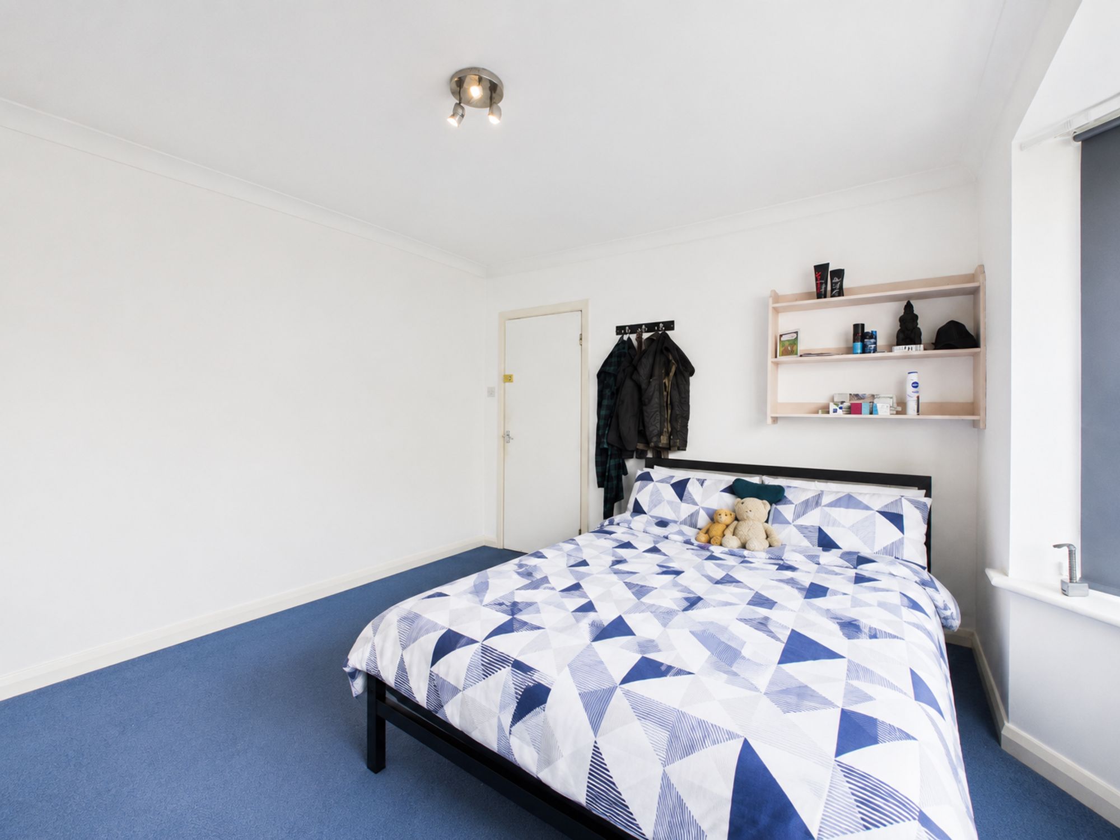
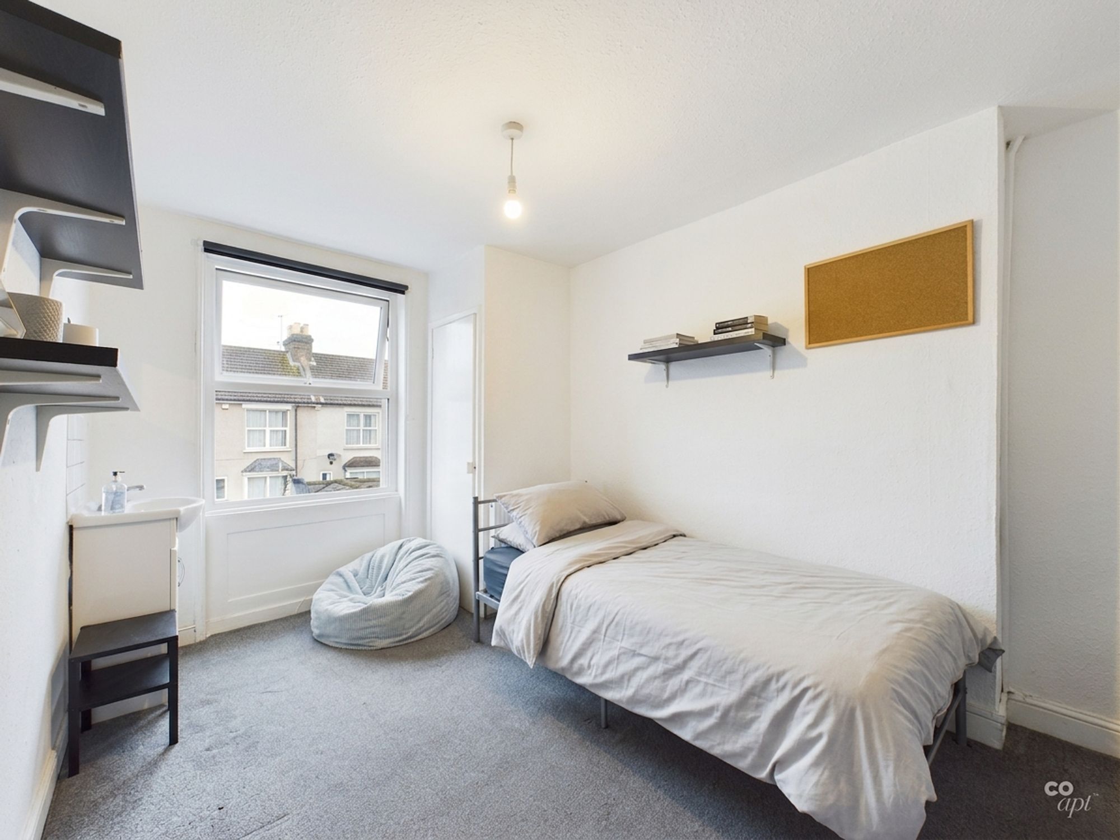
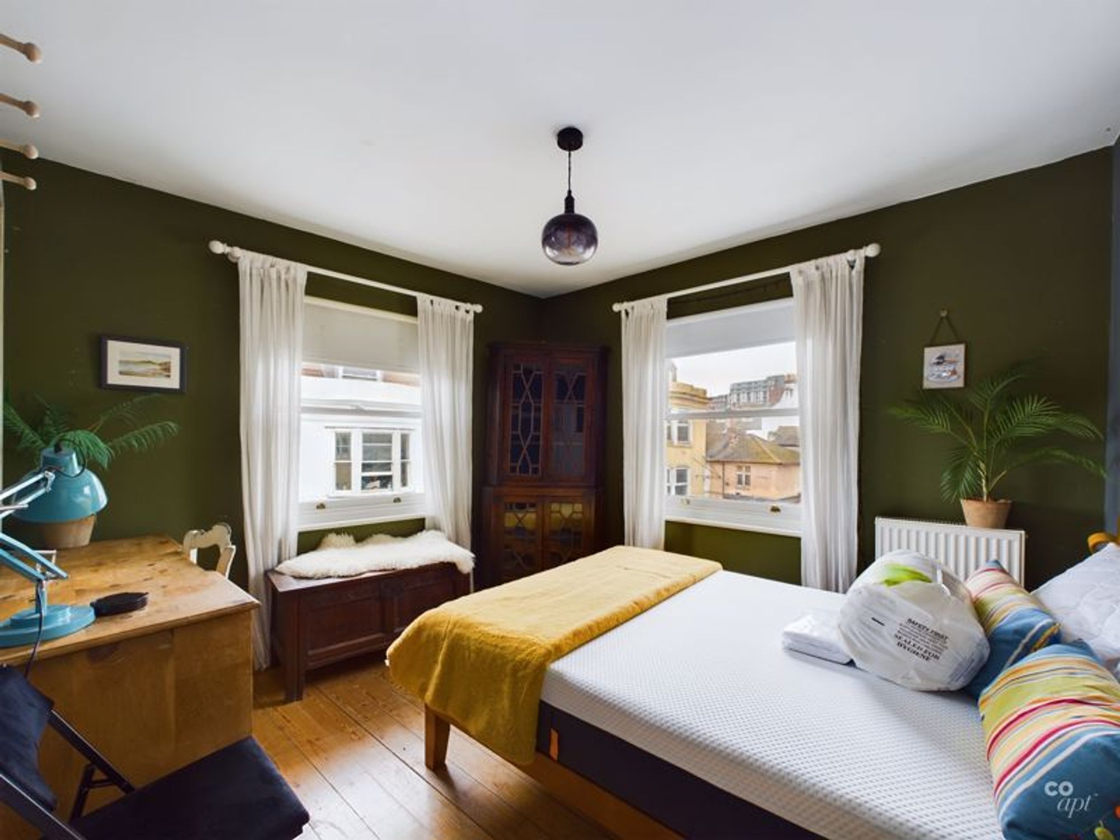
- 3 Bedrooms
- 1 Bathrooms
- 1 Living Rooms
The Details
- Council tax band: B
CENTRAL BRIGHTON / NORTH LAINES / 3 DOUBLE BEDROOMS / BEAUTIFULLY PRESENTED STUDENT PROPERTY / COAPT REF: 7677657
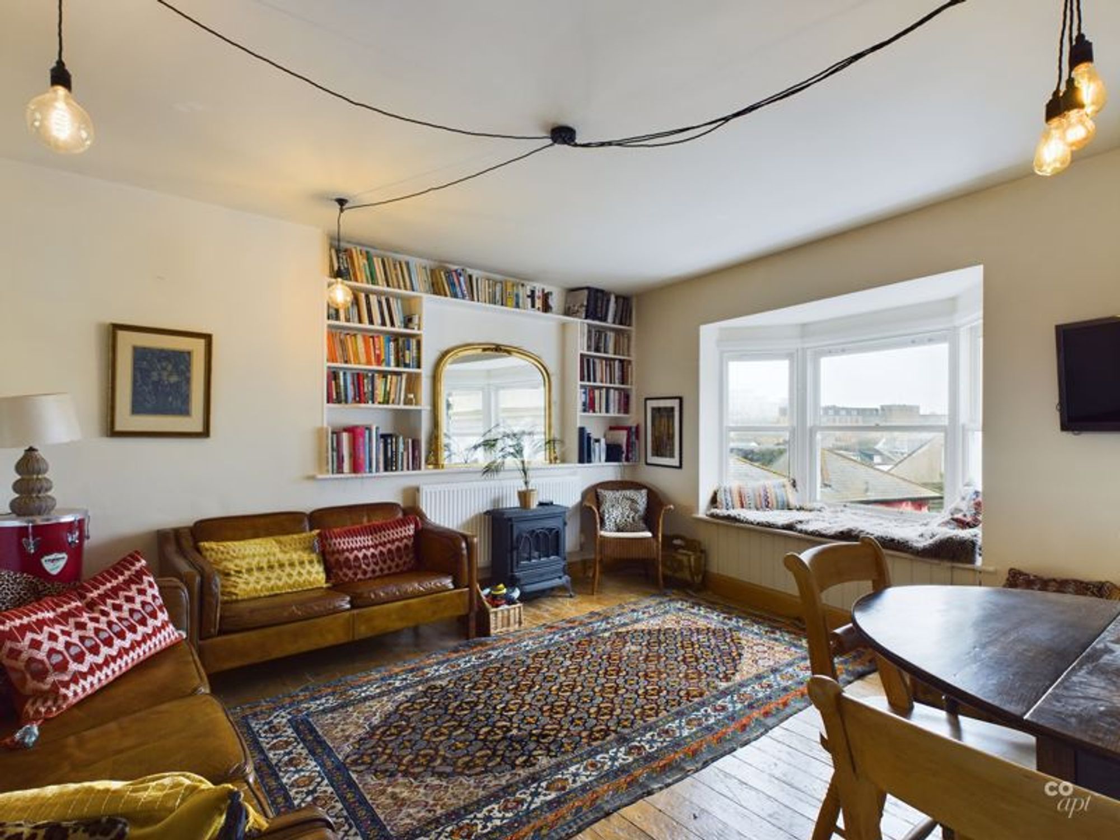
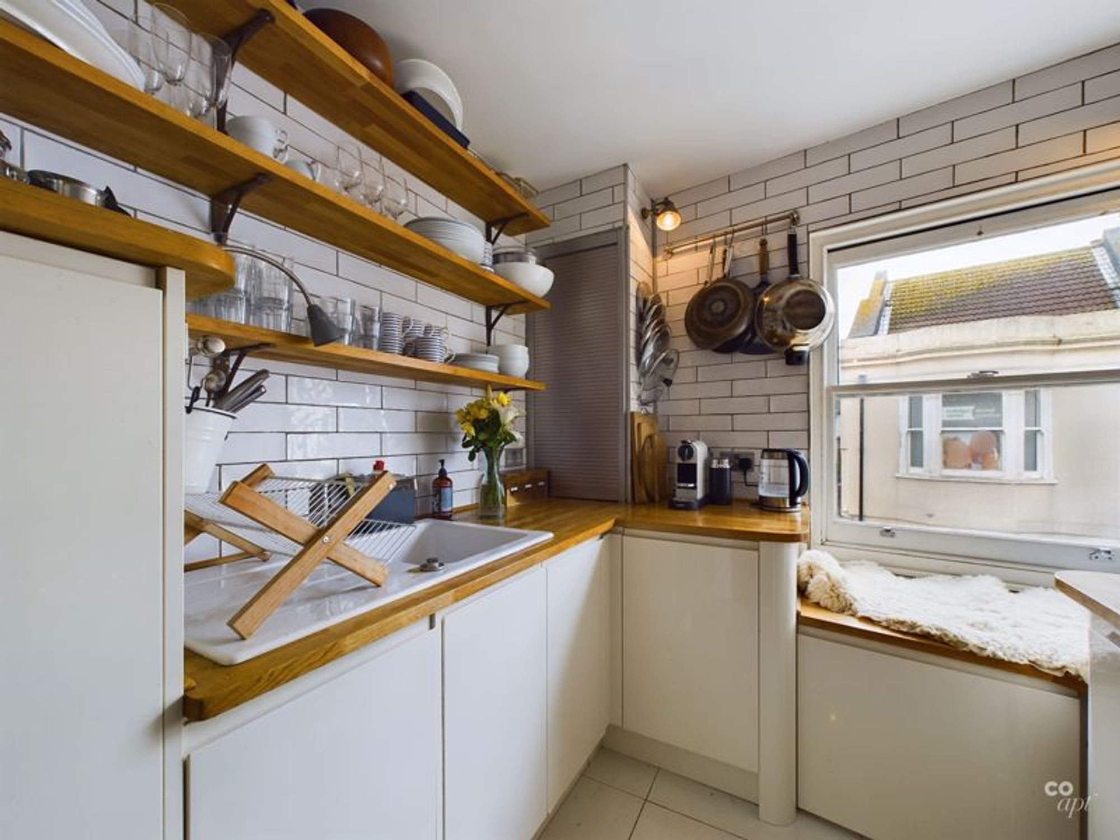
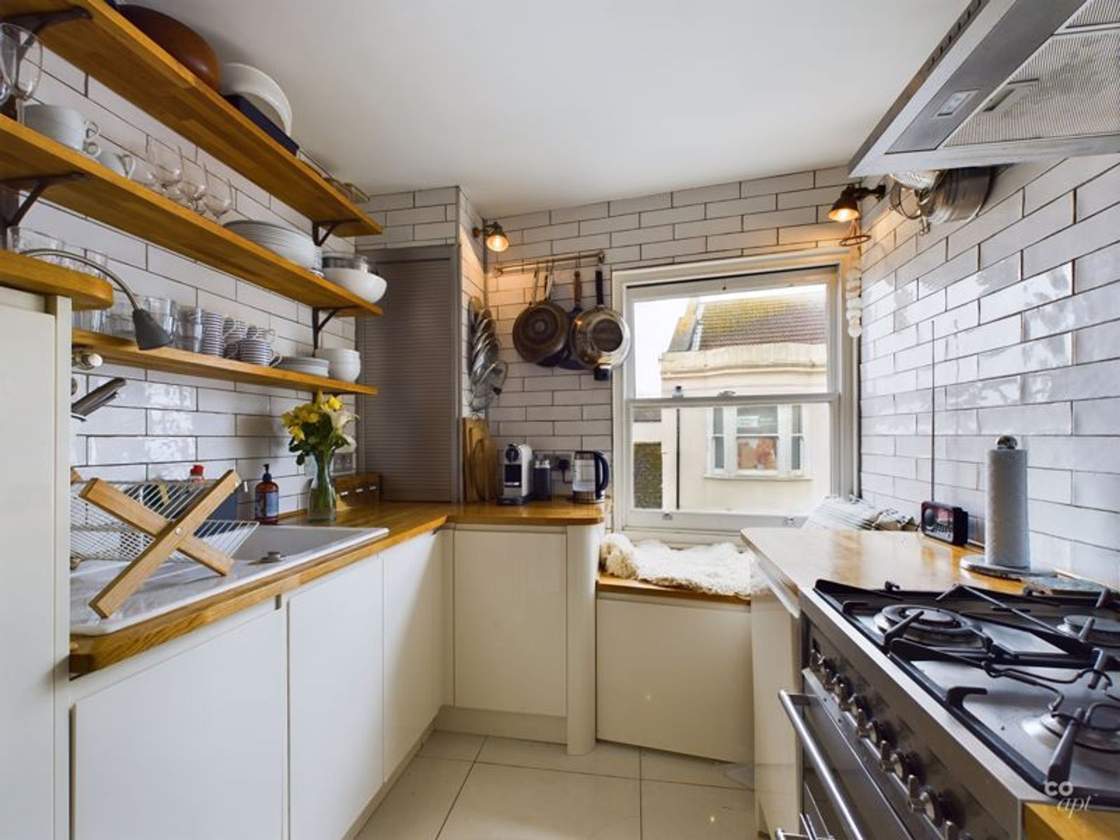
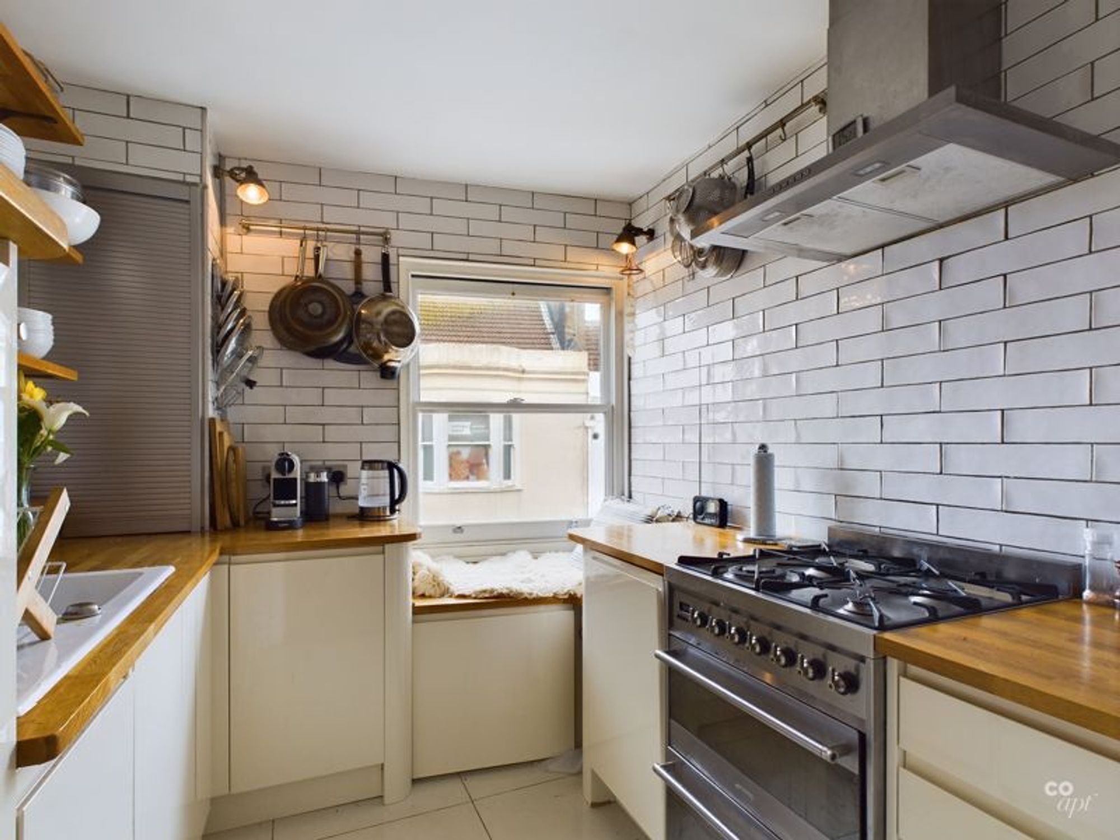
This lovely second floor, 3 double bedroom apartment in the City Central is located on Trafalgar Street in the North Laines. The property is one of only 2 flats in the building and upon entrance of the main entrance there are stairs leading up to the flat door and then a bathroom to the left with storage where a washing machine and tumble dryer are situated. To the right when entering the property there are 3 large fully furnished bedrooms and a bright and sunny South facing living/dining room and kitchen. The kitchen was recently modernised and has a range of integrated appliances including a dishwasher and fridge/ freezer as well as underfloor heating.
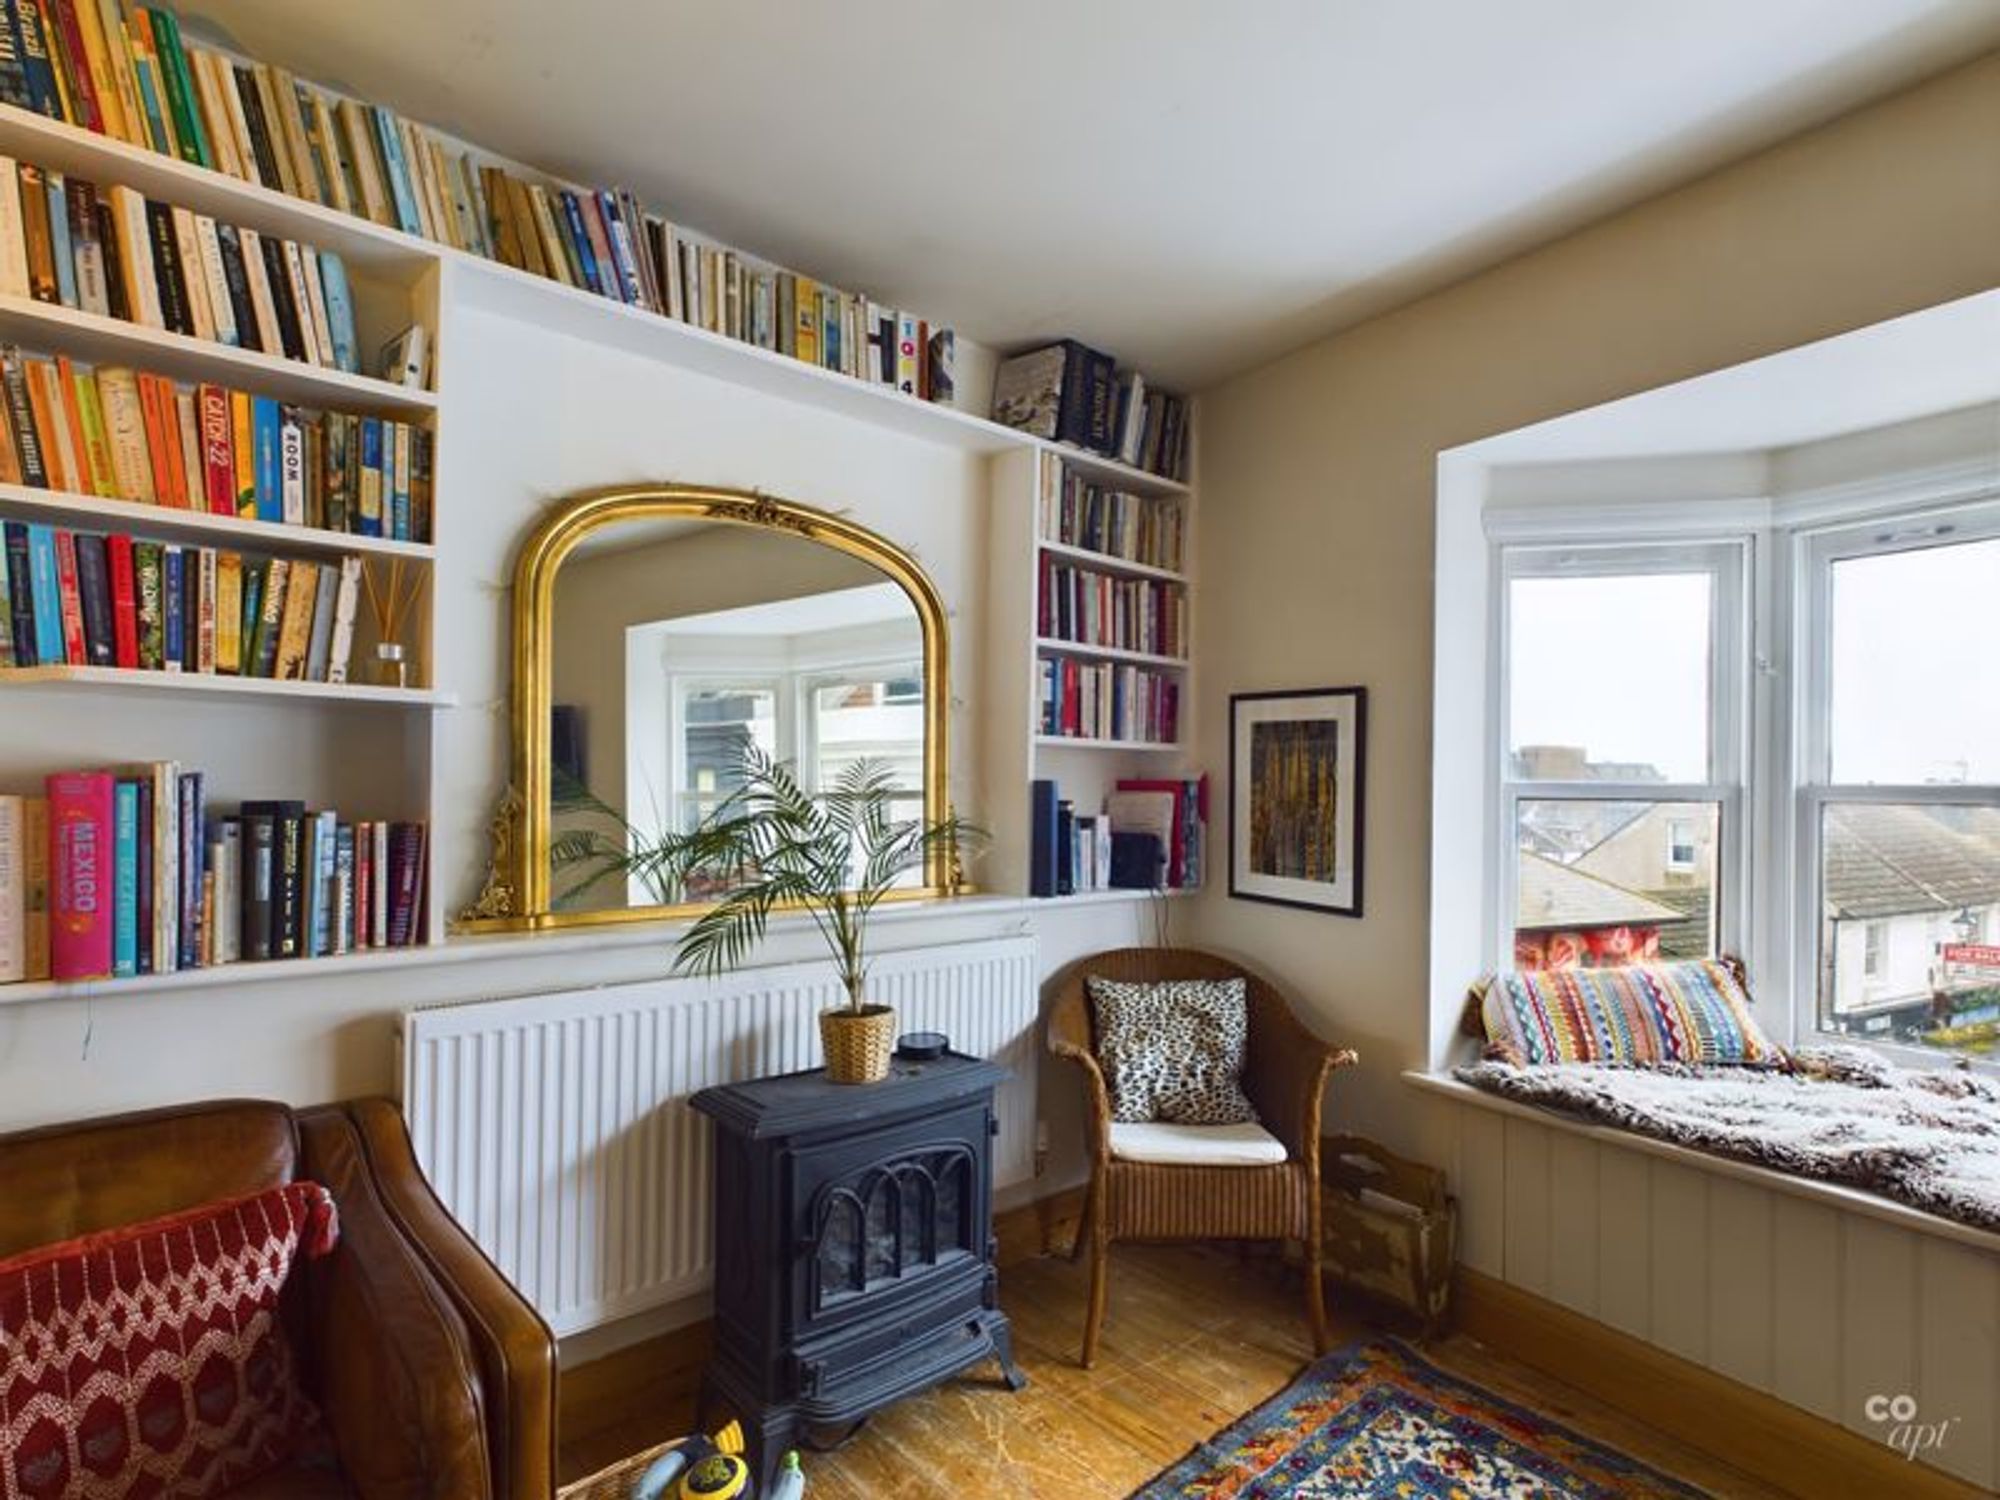
The property benefits from roof top views over the city from the south facing living room as well as from a new high spec kitchen with a range of appliances. Only minutes away from Brighton Station and Churchill Square, whilst also having great transport links to the universities, the property is ideal for students.
On your doorstep you have supermarkets, restaurants, cafe's, bakery's, street markets, Brighton's famous cinemas, and many interesting shops, bars, etc.
Bedroom 1:
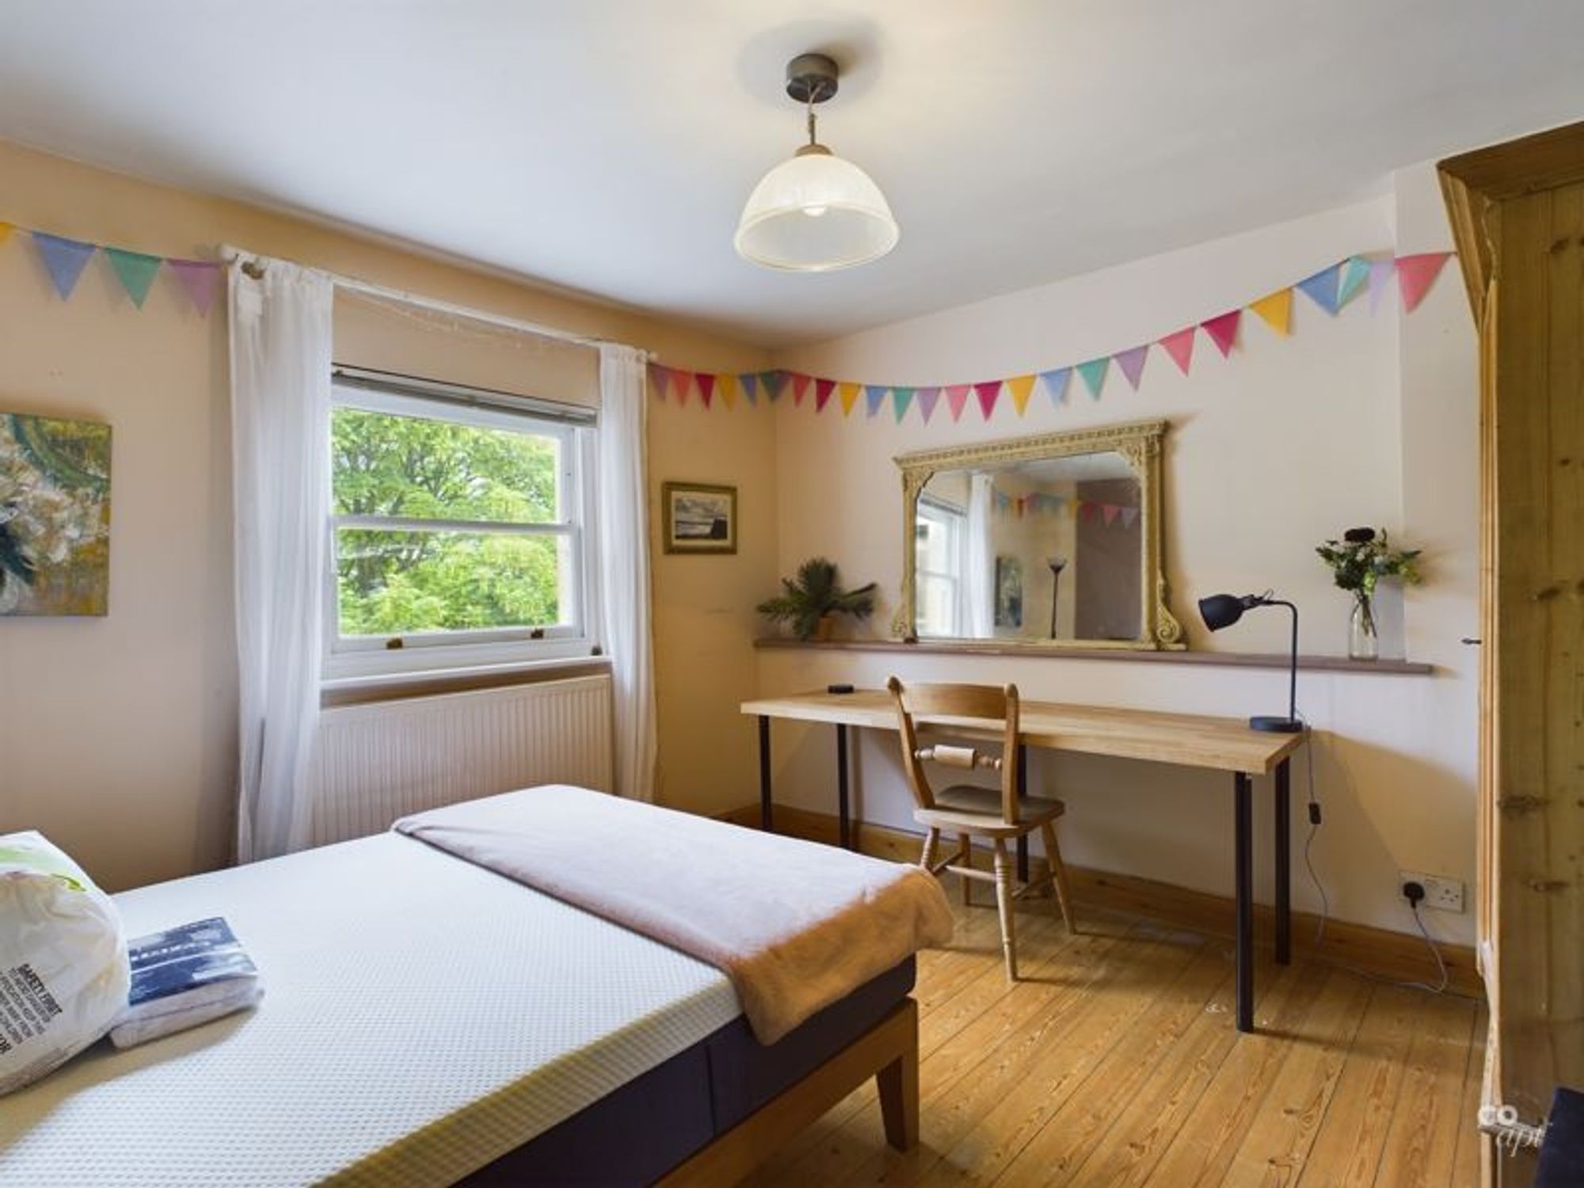
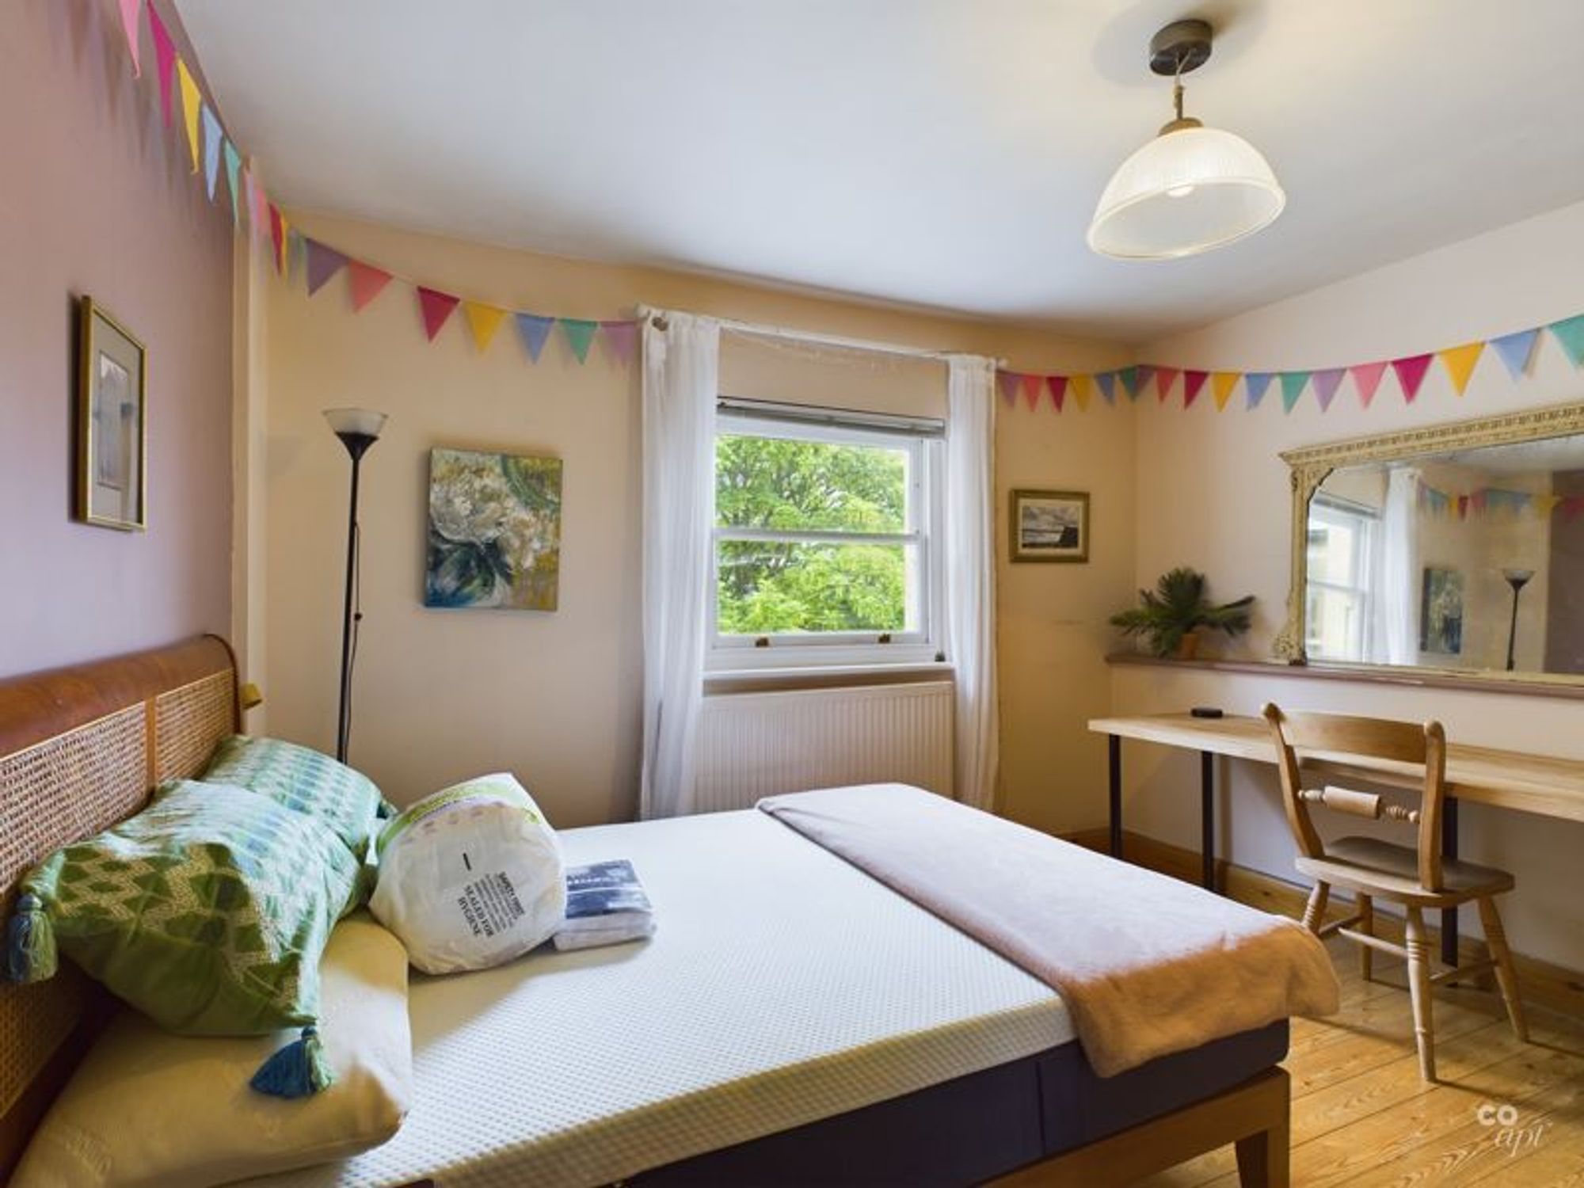
4.4m x 3m
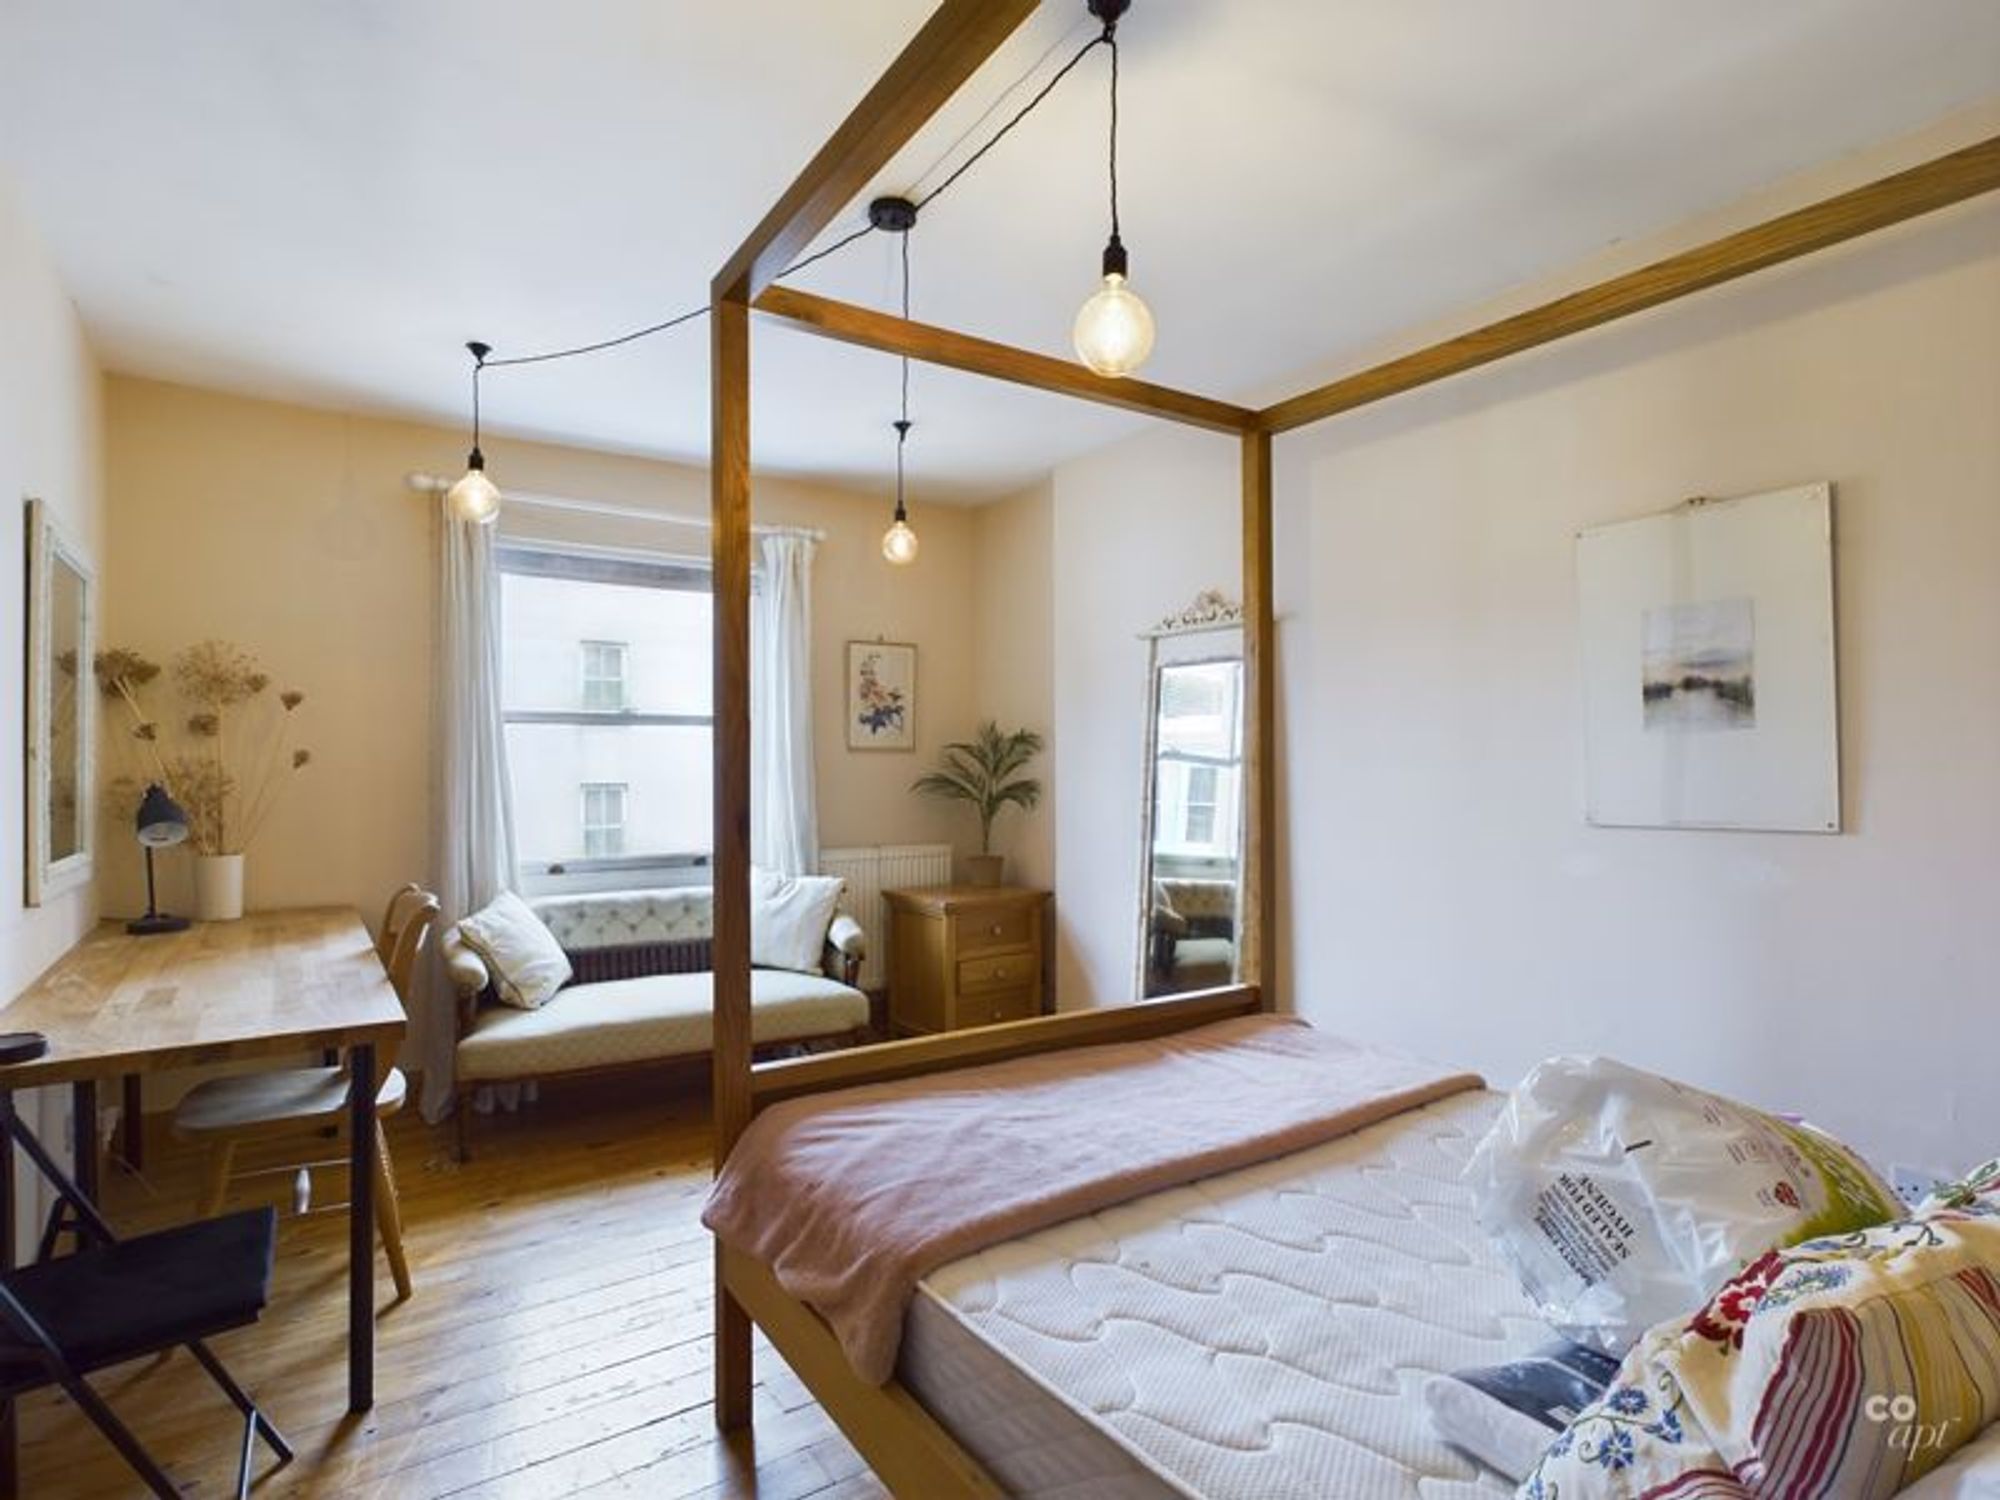
West facing double glazed sash window. Radiator. Four poster double bed
Bedroom 2:
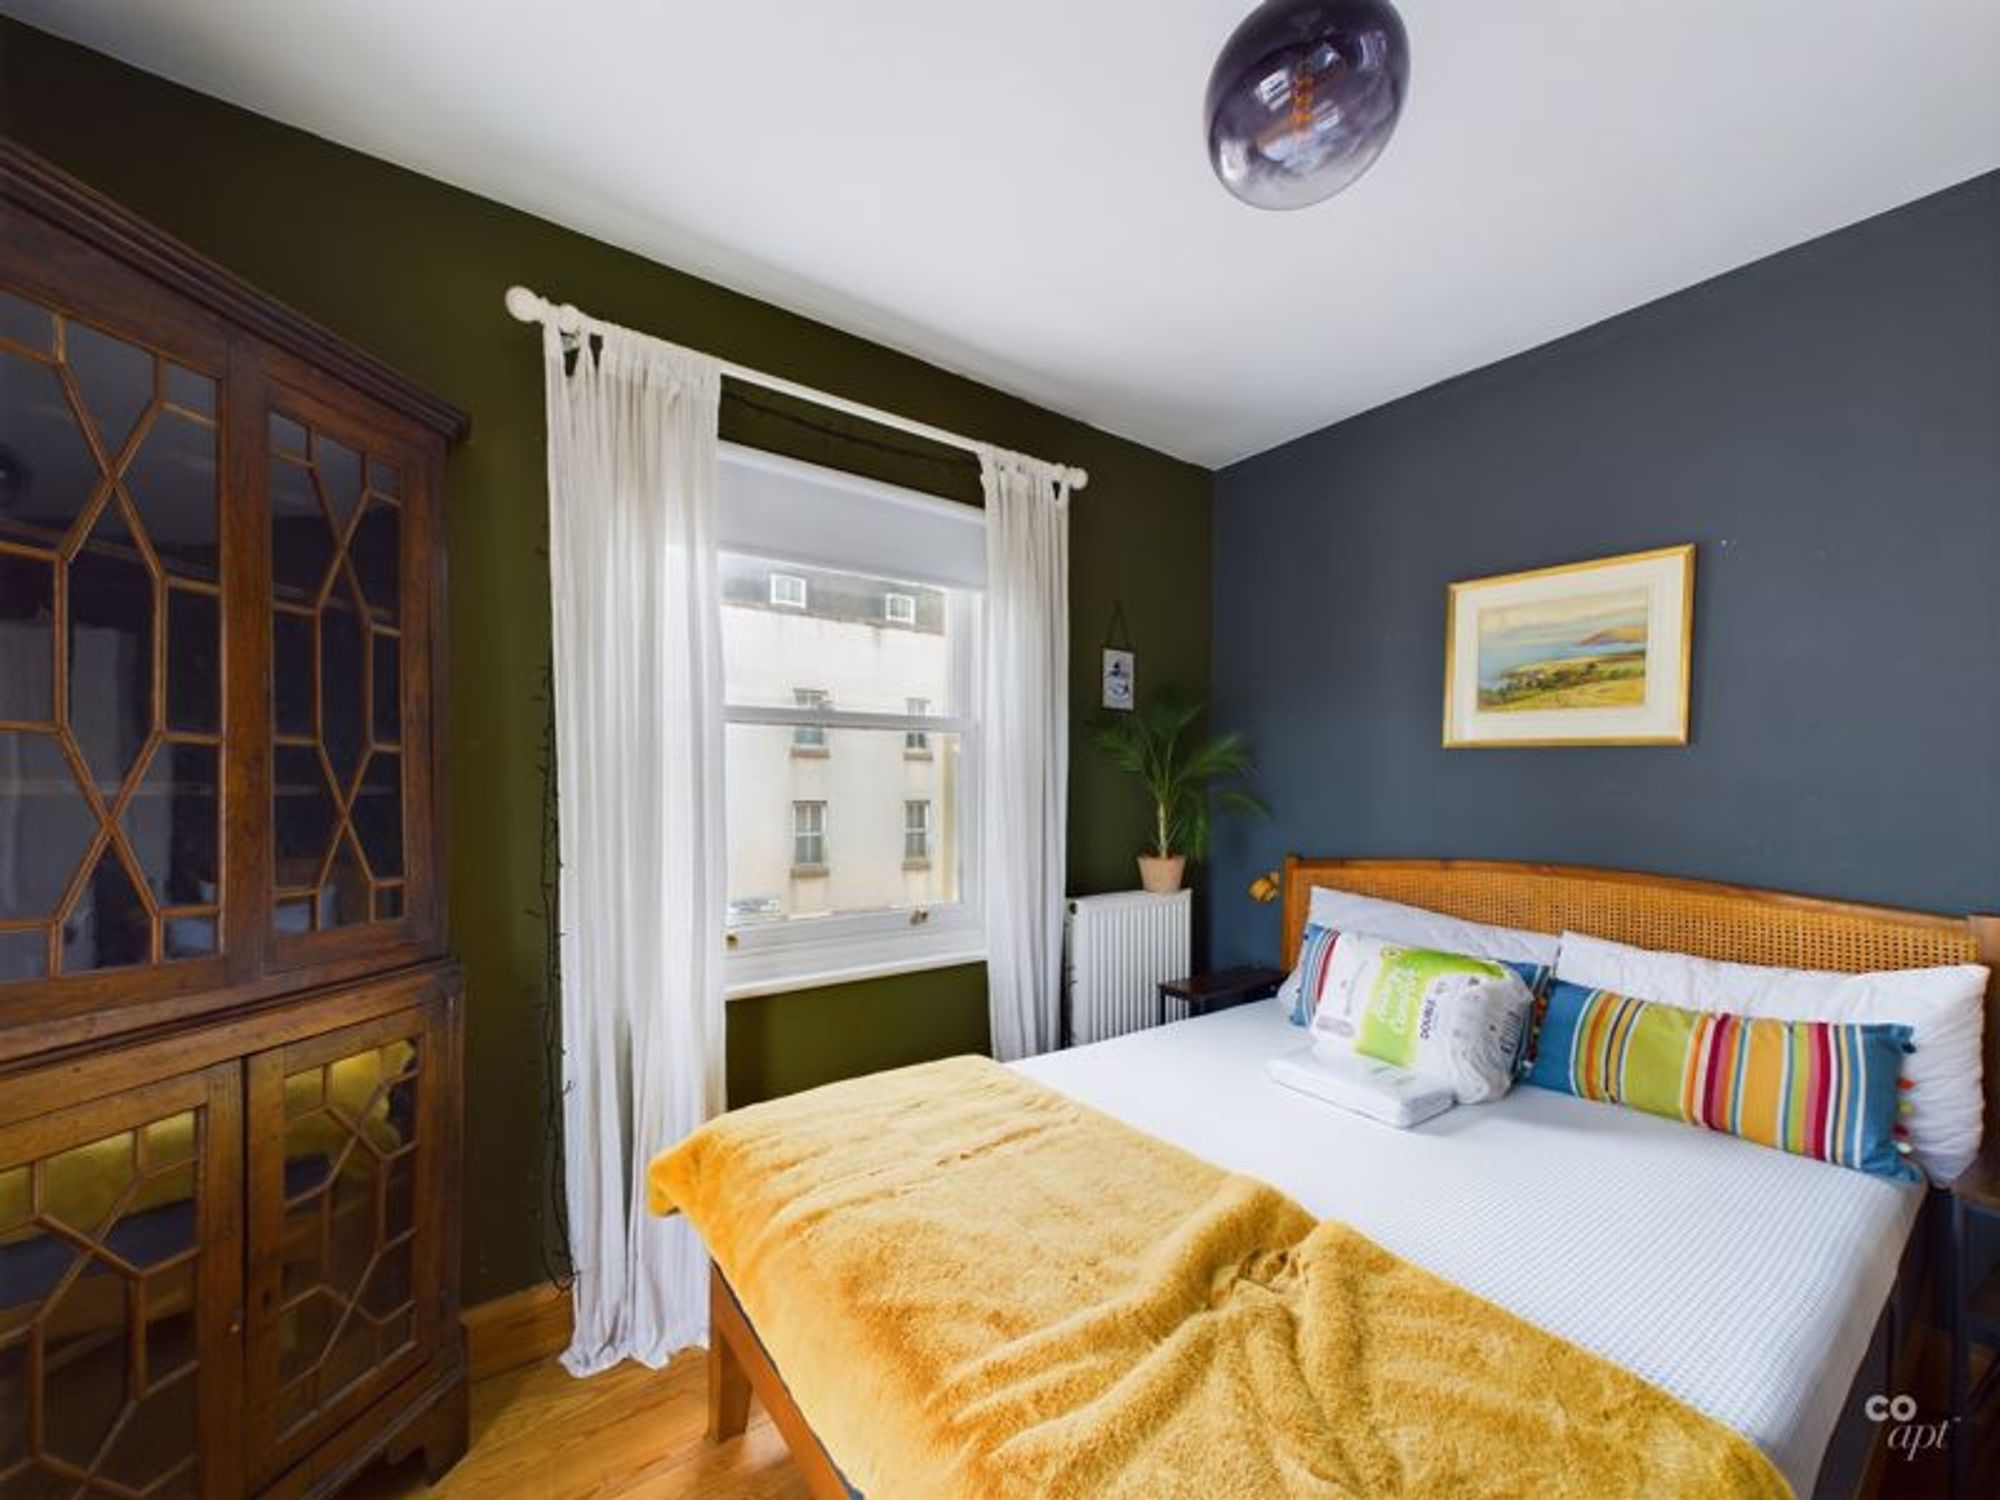
3.6m x 3.35m
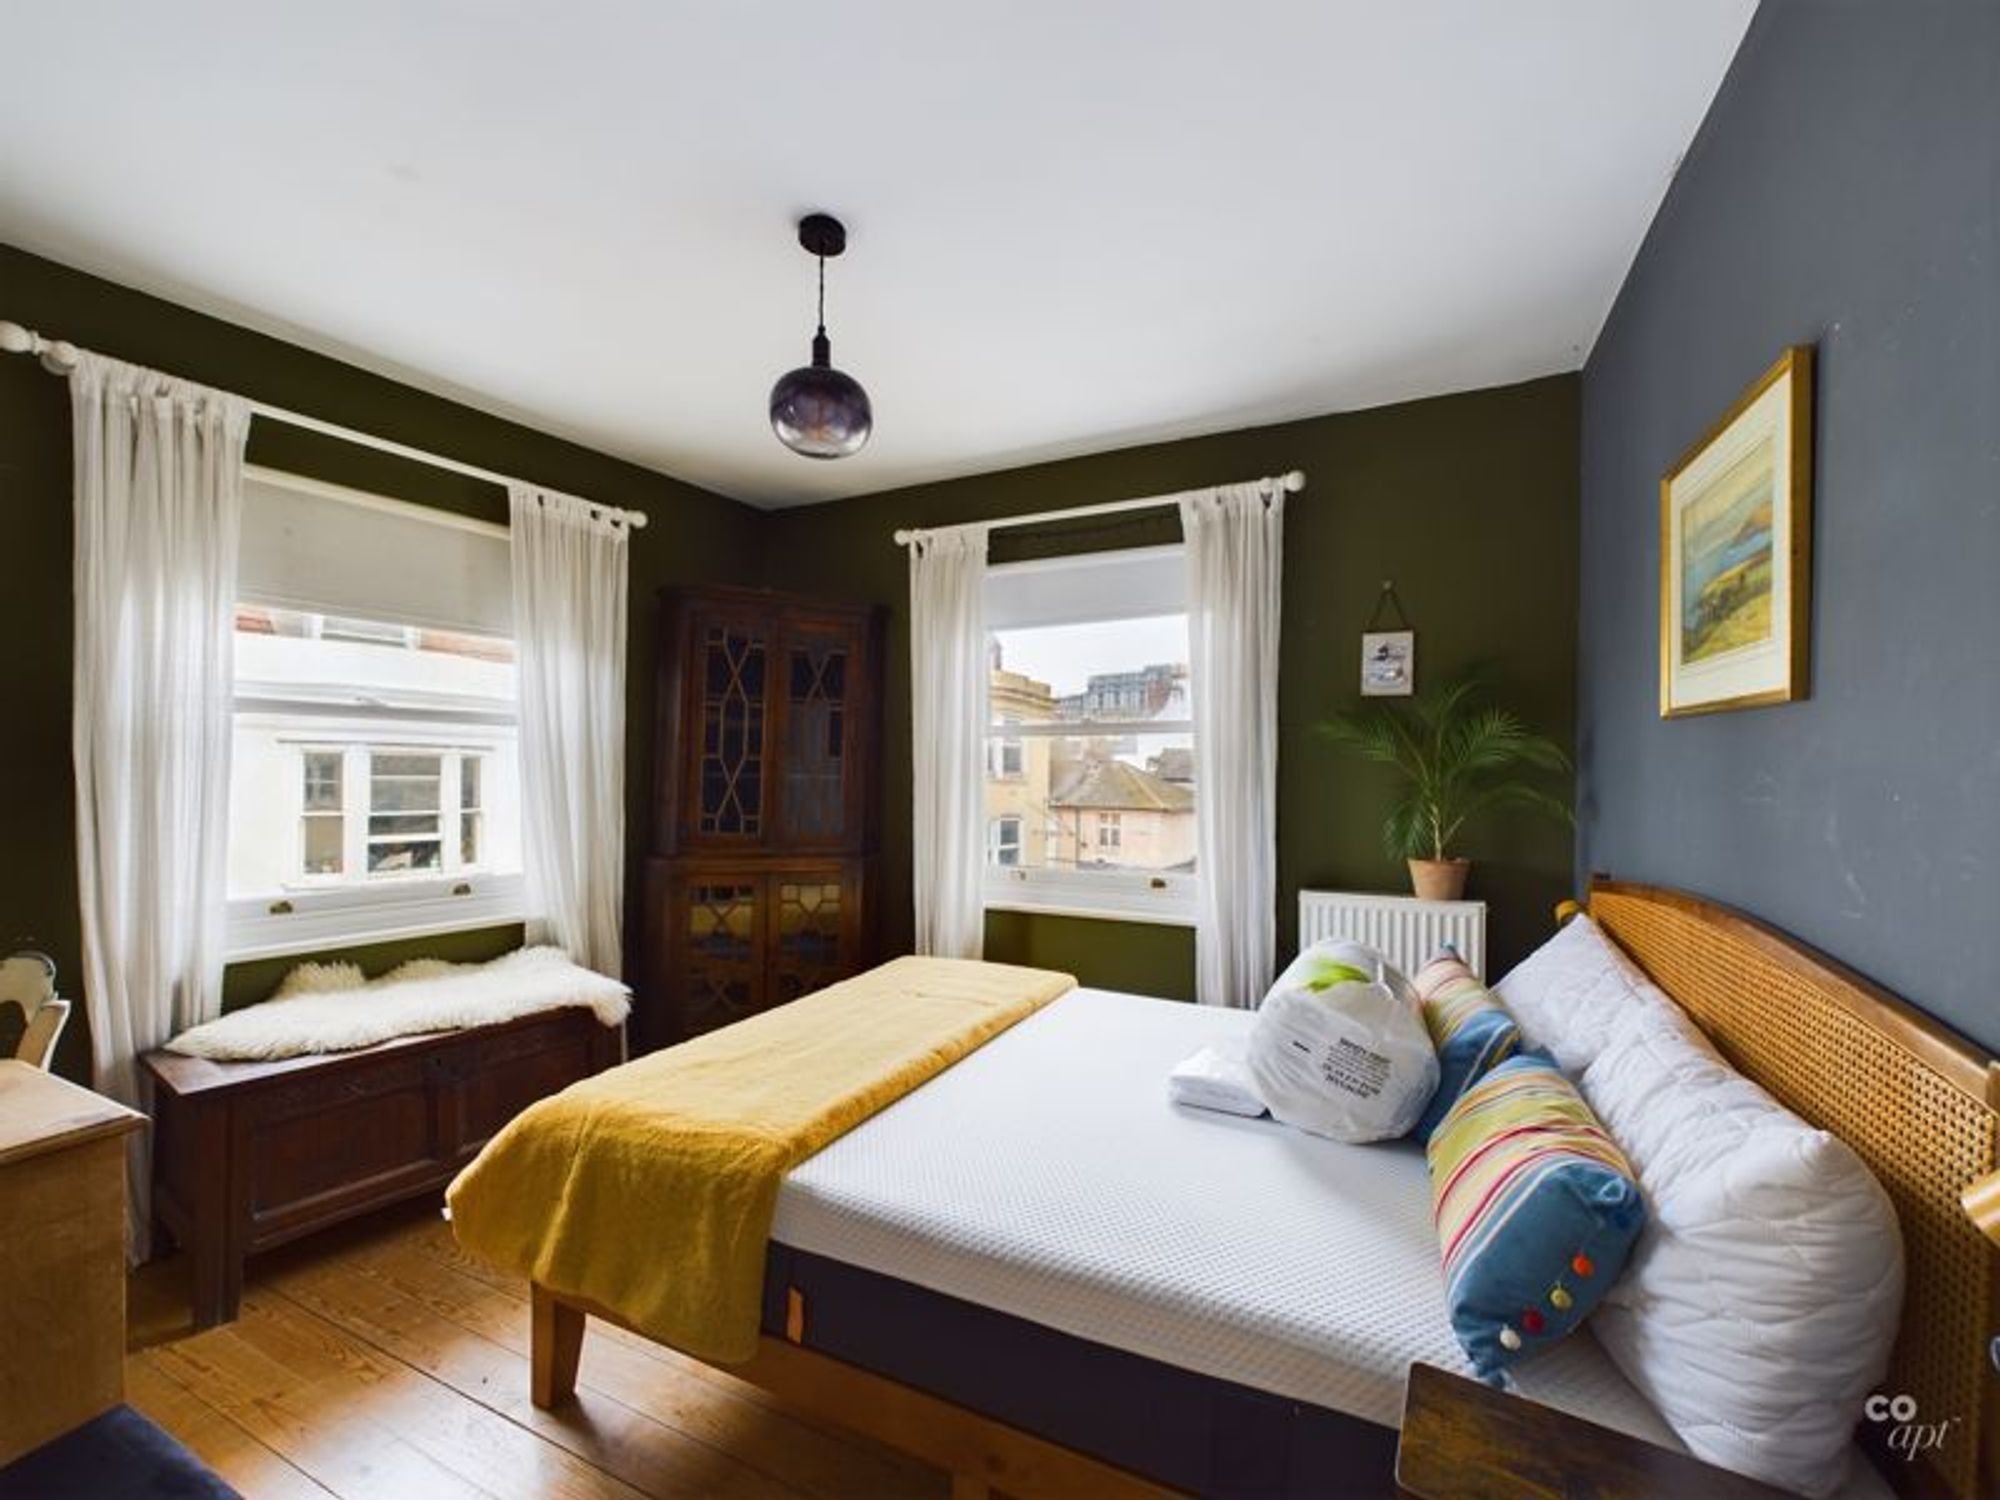
North facing double glazed sash window. Radiator. Double bed
Bedroom 3:
3.35m x 2.95m
Dual aspect, South and West facing double glazed windows. Radiator. Double bed
Kitchen
2.6m x 2.4
Brand new fitted kitchen with tiled floor with underfloor heating, tiled walls, window seat by South facing double glazed sash window. Smeg gas hob and electric oven, microwave, dishwasher, large fridge, small freezer, separate recycling bins. Combi boiler in cupboard.
Lounge/diner
4.75m x 3.82m
Double glazed South facing sash windows in bay with rooftop views and views down Sydney street, exposed floorboards, pine dining table and chairs, radiator, sofas
Bathroom
2.3m x 1.95m
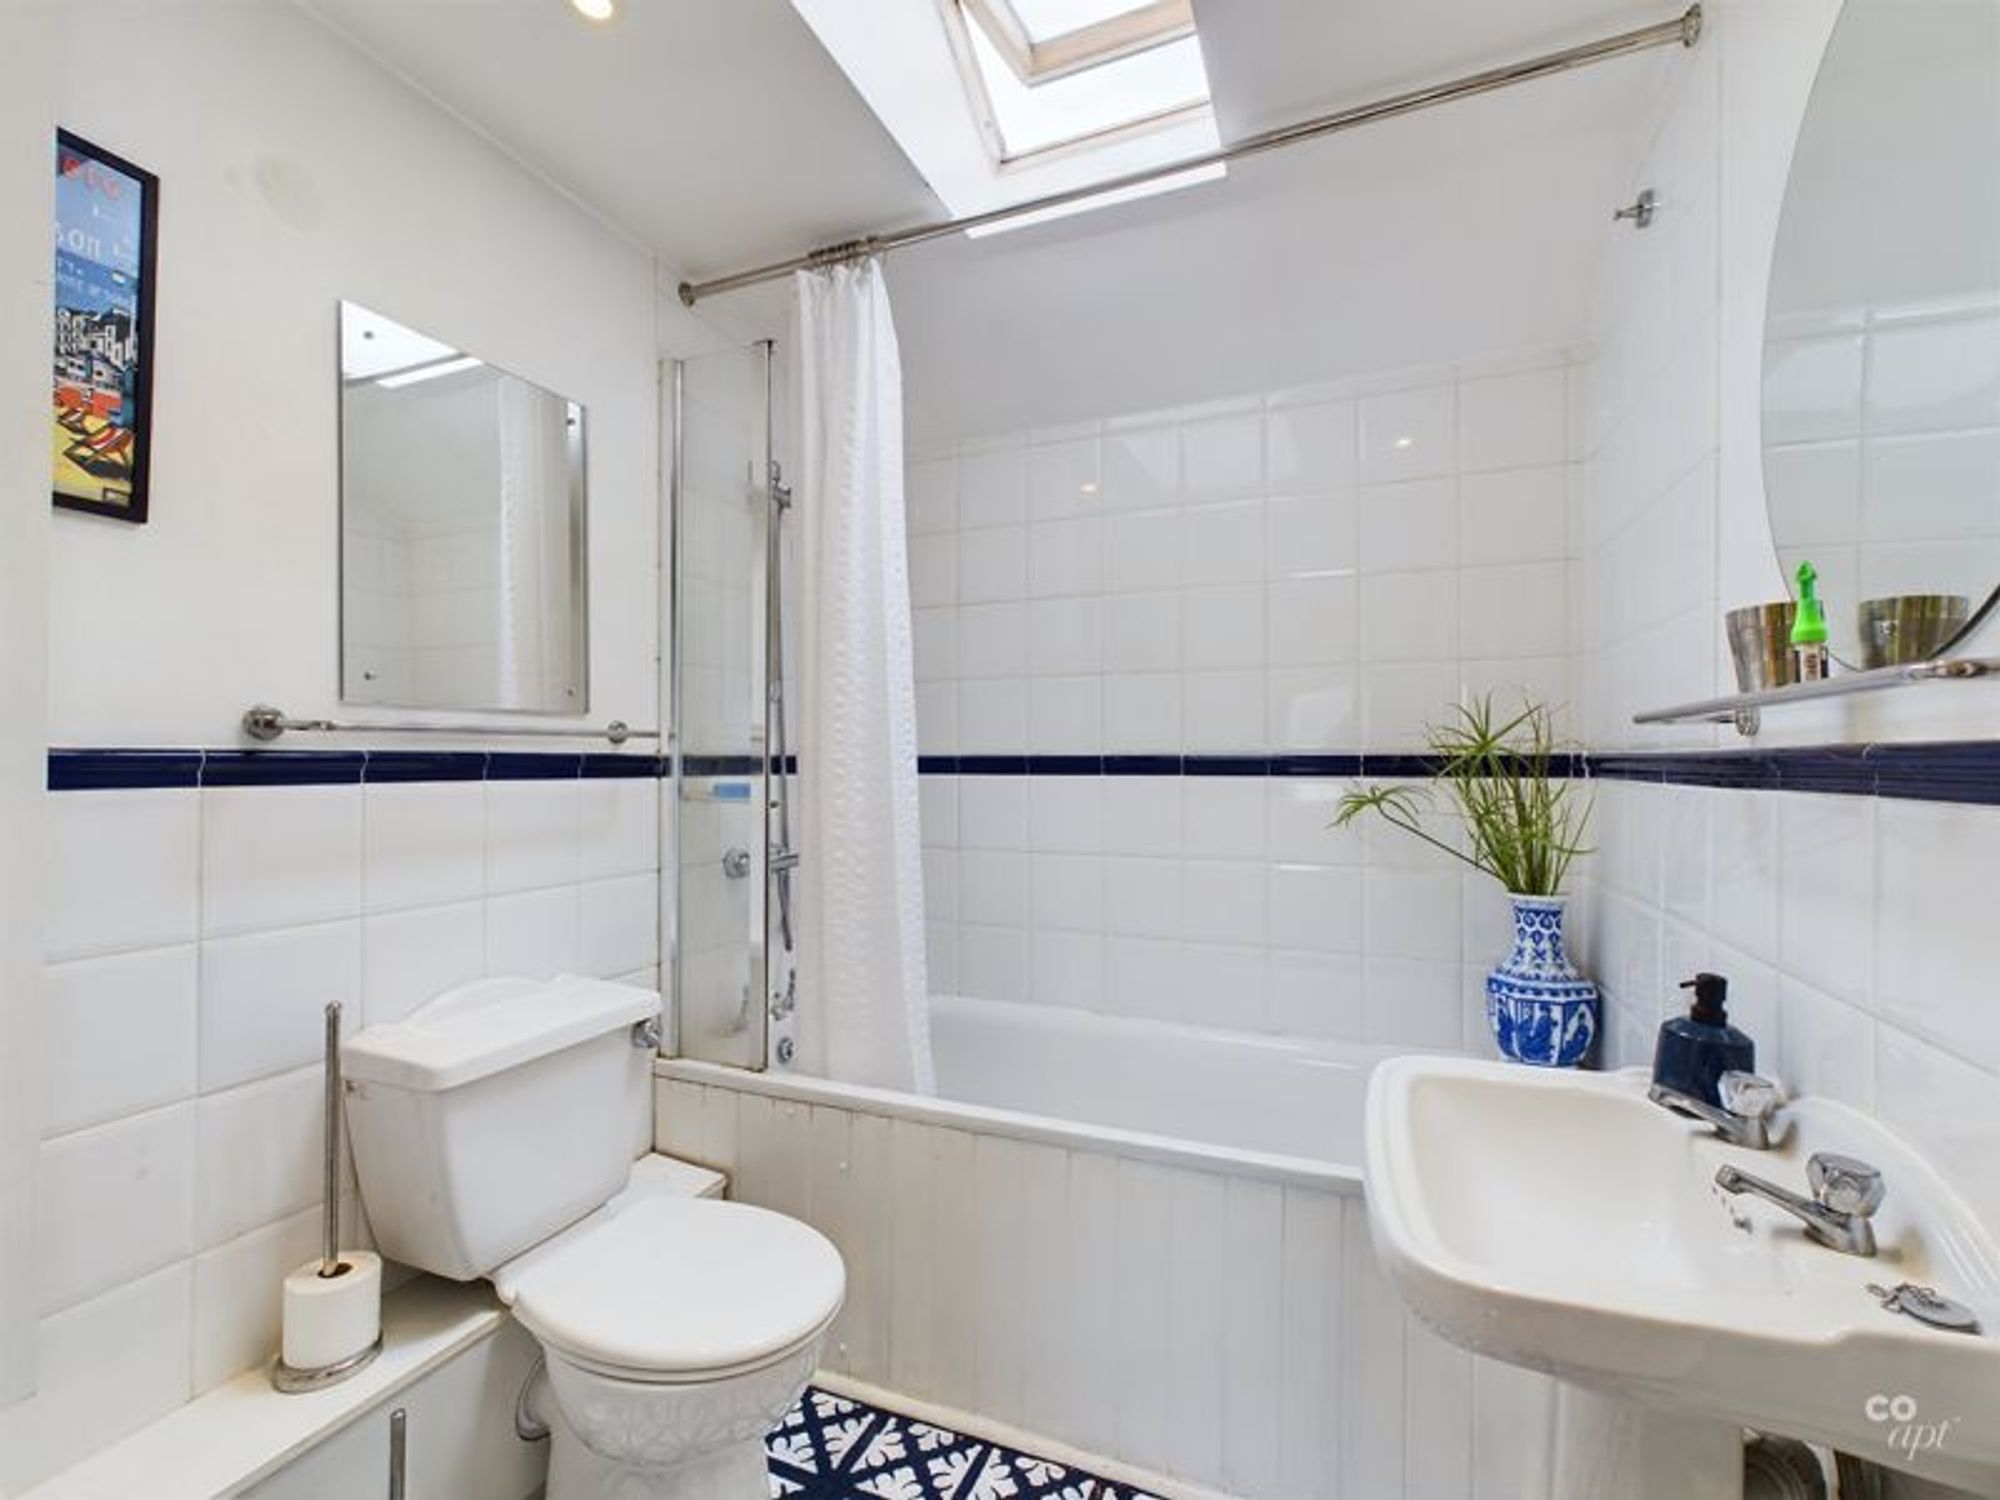
Tiled walls and floor, white suite comprising WC, washbasin, bath with shower over. Large laundry cupboard with both tumble dryer and washing machine.
Disclaimer: Coapt Ltd make every effort to ensure the accuracy of advertised information, but are often reliant on third parties to acquire this. Where any details contained on this listing are of priority to you we advise speaking to one of our agents to confirm formal details, and also referring to and reading any tenancy agreement issued in relation to this property. Any tenancy agreement entered into is subject to contract, and the terms of this contract only. Some properties are marketed with bedding/furnishings that are not included when you move-in. Where locks are visible on bedroom doors, this does not guarantee the lock is functional or that keys are provided by the Landlord. Please speak to one of our team should you have any questions, Please note that bedding and other property dressing may be shown in marketing images, but these items are not included as part of the property. For formal confirmation on the provisions of the property, such as furniture items, if listed as furnished, please do speak to one of our agents. Some of our photos may have been amended by AI.
Next
- Call us: 01273 645797
- Email us: enquiries@coapt.co.uk


We are members of The Property Ombudsman and the National Landlords Association
What's nearby?
Please note that any places of interest are from Google Places, we can't guarantee their accuracy or relevance, and Coapt does not endorse them in any way.